Noida Wish Town Master Plan
Noida Wish Town is one of the largest integrated residential townships in Noida, spread across Sectors 128, 129, 131, 133 and 134. The master plan is crafted to offer a self-sufficient community with 84 towers and approximately 20,000 planned homes. The township continues to expand with well-designed residential and commercial spaces.
The layout of Wish Town is designed to give residents a balanced lifestyle. You will find spacious green parks, wide internal roads, and convenient access to schools, hospitals, and retail outlets within the township. The master plan ensures that every sector is well connected, yet maintains a sense of privacy and community living.
The project is RERA approved. The township is strategically located along the Noida-Greater Noida Expressway, offering seamless connectivity to Delhi, Ghaziabad, and other parts of the NCR.
Key Highlights of the Master Plan
- Spread across 5 prime sectors of Noida (128, 129, 131, 133, 134)
- Total of 84 residential towers with modern architecture
- Approximately 20,000 homes planned
- Wide landscaped boulevards and green parks
- Dedicated areas for schools, hospitals, and commercial hubs
- Central clubhouse with recreational facilities
- 24/7 security with gated entrances and CCTV surveillance
- Plenty of open spaces for walking, jogging, and outdoor activities
The master plan is not just about buildings; it is about creating a community where everything you need is within reach. Whether you are a working professional, a growing family, or someone looking for a peaceful retirement, Wish Town offers a thoughtfully planned environment for all.
Tower Configuration and Layout
The 84 towers at Noida Wish Town are strategically placed to maximize light, ventilation, and views. Each tower is designed to offer a mix of 2 BHK, 3 BHK, and 4 BHK apartments, with some penthouses for those seeking extra space and luxury.
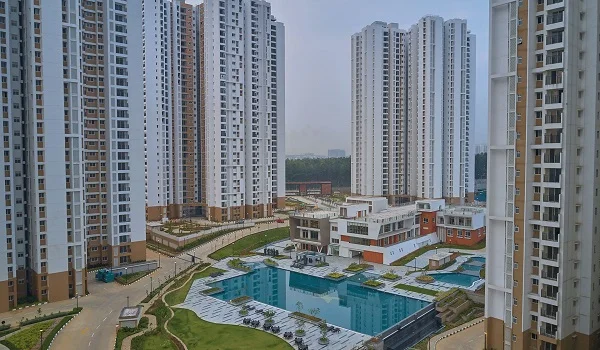
- Towers are arranged to ensure cross ventilation and natural light in every home.
- Spacing between towers allows for greenery and open areas between buildings.
- Each sector has its own internal road network and entry points.
- Ground floors in many towers are designed for retail or community spaces.
- Parking is well planned with dedicated spots for residents and visitors.
Apartment Types and Sizes
Wish Town offers a wide range of apartment configurations to suit different needs and budgets. The exact sizes and configurations can be confirmed with the sales team, but here is a general overview:
Unit Configurations
- 2 BHK Apartments - Ideal for small families and young couples
- 3 BHK Apartments - Spacious homes for growing families
- 4 BHK Apartments - Premium living with larger spaces
- Penthouses - Luxury homes with terrace gardens and panoramic views
Starting Price: ₹ On Request*
Clubhouse and Community Facilities
The central clubhouse at Wish Town is the heart of the community. It is designed to be a place where residents can relax, socialize, and stay active. The clubhouse includes a modern gym, a swimming pool, indoor sports facilities, and community halls for events and gatherings.
In addition to the clubhouse, the master plan includes:
- Children's play areas with safe, modern equipment
- Jogging tracks and walking trails through landscaped gardens
- Outdoor sports courts for tennis, basketball, and badminton
- Dedicated yoga and meditation zones
Connectivity and Location Advantage
Noida Wish Town is located along the Noida-Greater Noida Expressway, one of the most well-connected corridors in the NCR. The township is close to the proposed metro corridor, providing easy access to Delhi and other parts of Noida. The FNG Expressway and Yamuna Expressway are also nearby, making daily commuting smooth and hassle-free.
This location is not just about connectivity; it is also about future growth. With several IT parks, educational institutions, and healthcare facilities coming up in the vicinity, Wish Town is positioned for long-term appreciation and a high quality of life.
Download the Full Master Plan
A detailed brochure with the complete master plan, including sector-wise layouts, tower placement, and amenity maps, is available for download. You can request a copy by clicking the button above or by contacting our sales team directly. We will be happy to walk you through the plan and help you choose the best home for your needs.